Get $29,950 Cash Back
130 ST. JOHN'S SIDE ROAD E, Aurora (Aurora Village) — listed at $11,980,000. Earn buyer cashback at closing. No catches, just more money in your pocket.
The Sanctuary! Spectacular family compound and entertainers estate on 35+ acres with private 15-acre spring-fed pond. Gated entrance, winding drive, circular motor court, and porte-cochere create an impressive welcome. Over 13,000 square feet of meticulously crafted living space with the finest materials and exceptional attention to detail. Main floor principal suite features grand entrance, his & hers dressing rooms, private office, and bar. Gourmet kitchen with top-of-the-line appliances, large windows, and terrace/pond views. Great room with marble fireplace and walk-out to terrace. Dining room with glass-encased wine storage and courtyard view. All bedrooms with ensuites' and walk-in closets. Finished walk-out basement with in-law suite potential. Hard surface floors throughout. 7-car garage, 27 parking spaces. Fully landscaped, magnificent water views, and the privacy. Walking distance to St. Andrews College & St. Anne's School. Close to Aurora Village amenities. A rare offering in a prestigious location! (id:60164)
| Room | Level | Dimensions |
|---|---|---|
| Great room | Main level | 7.99 x 6.77 meters |
| Dining room | Main level | 6.16 x 5.37 meters |
| Primary Bedroom | Main level | 4.89 x 5.4 meters |
| Primary Bedroom | Main level | 5.06 x 5.4 meters |
| Living room | Main level | 7.99 x 6.77 meters |
| Kitchen | Main level | 10.44 x 5 meters |
| Laundry room | Main level | 4.15 x 1.99 meters |
| Foyer | Main level | 6.24 x 6.56 meters |
What makes this a luxury property?+
At $11,980,000, standout features include 8 bathrooms. In this price range, expect higher-end finishes — verify during a showing.
Does it have a basement, and is it finished?+
Yes — Finished, Separate entrance, Walk out, N/A, N/A. A finished basement adds meaningful living space beyond the listed square footage.
Is 130 ST. JOHN'S SIDE ROAD E a good fit for a growing family?+
With 5 bedrooms and 8 bathrooms, there's room for kids plus a guest room or home office. The 2-storey layout keeps living and sleeping areas separated.
Is there air conditioning?+
Yes — central air conditioning, air exchanger cooling is in place.
What's the parking situation?+
This property includes 27 spaces — Attached Garage, Garage.
What are the ongoing costs beyond the mortgage?+
Budget for annual property taxes of $33,259, heating is forced air, propane. Always verify the latest figures with your agent before making an offer — these change yearly.
Ask About This Property
Nearby Places
Searching nearby places…
Benchmark price · Updated 2026-09
Year over year
Past 10 years
Similar listings
 For Sale43 days32
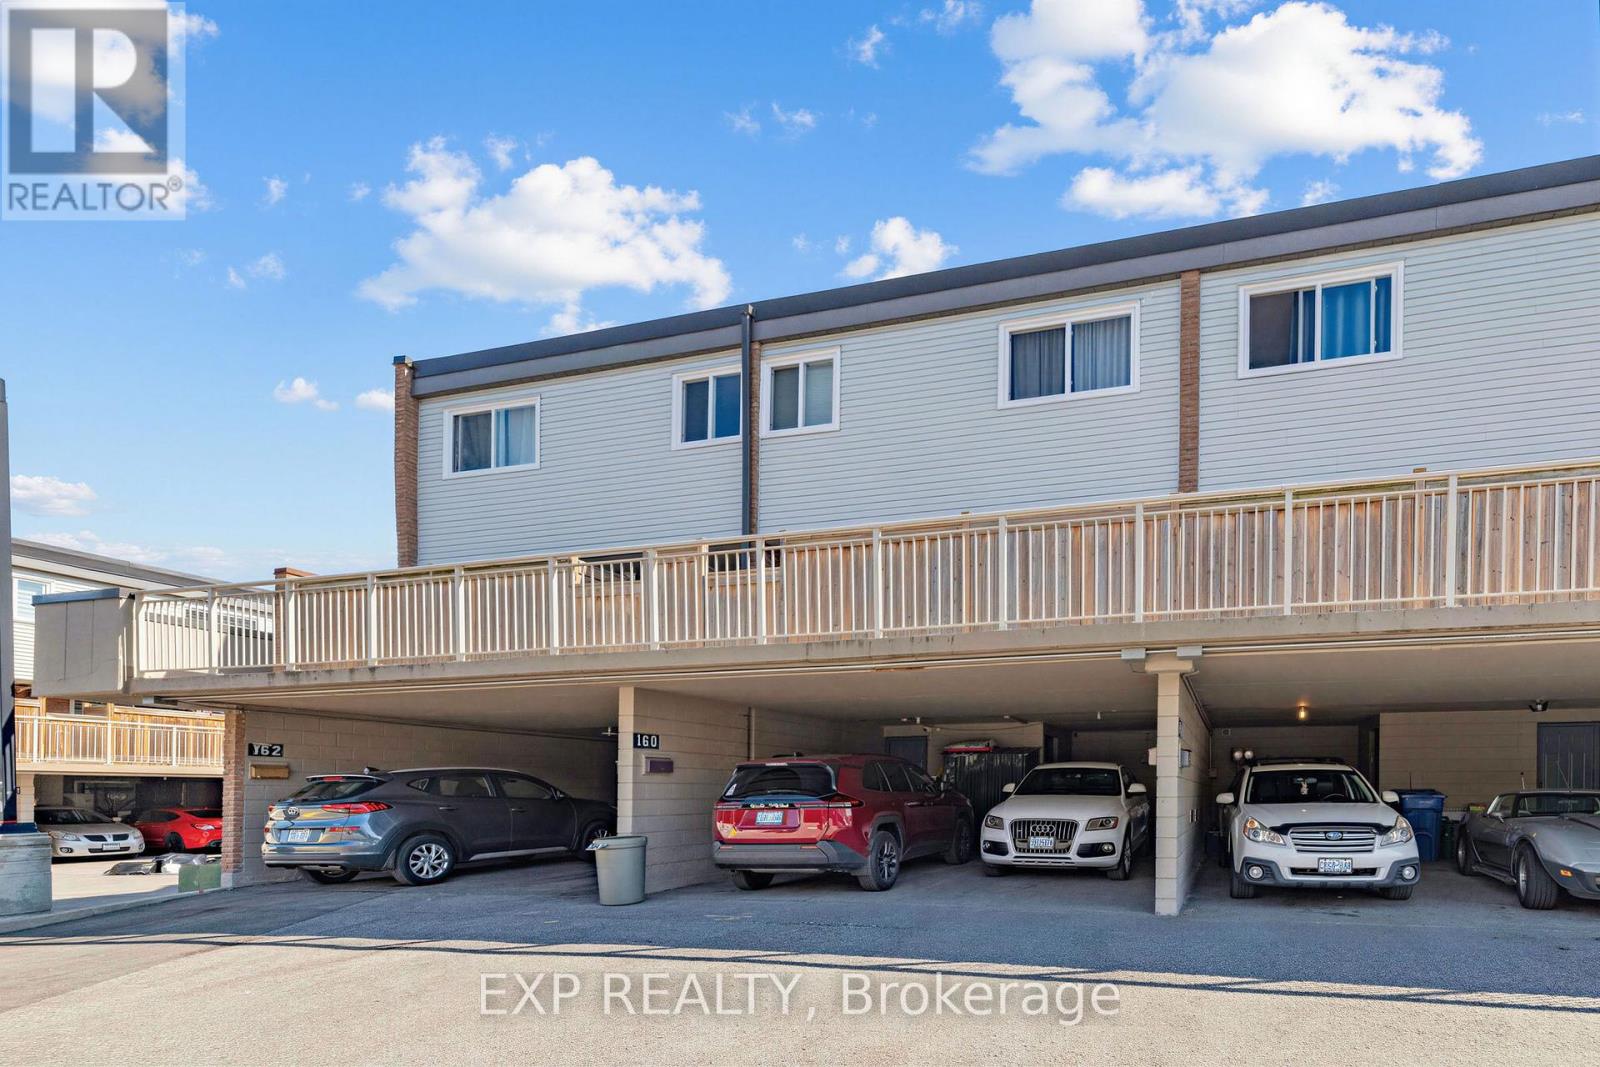 For Sale66 days10
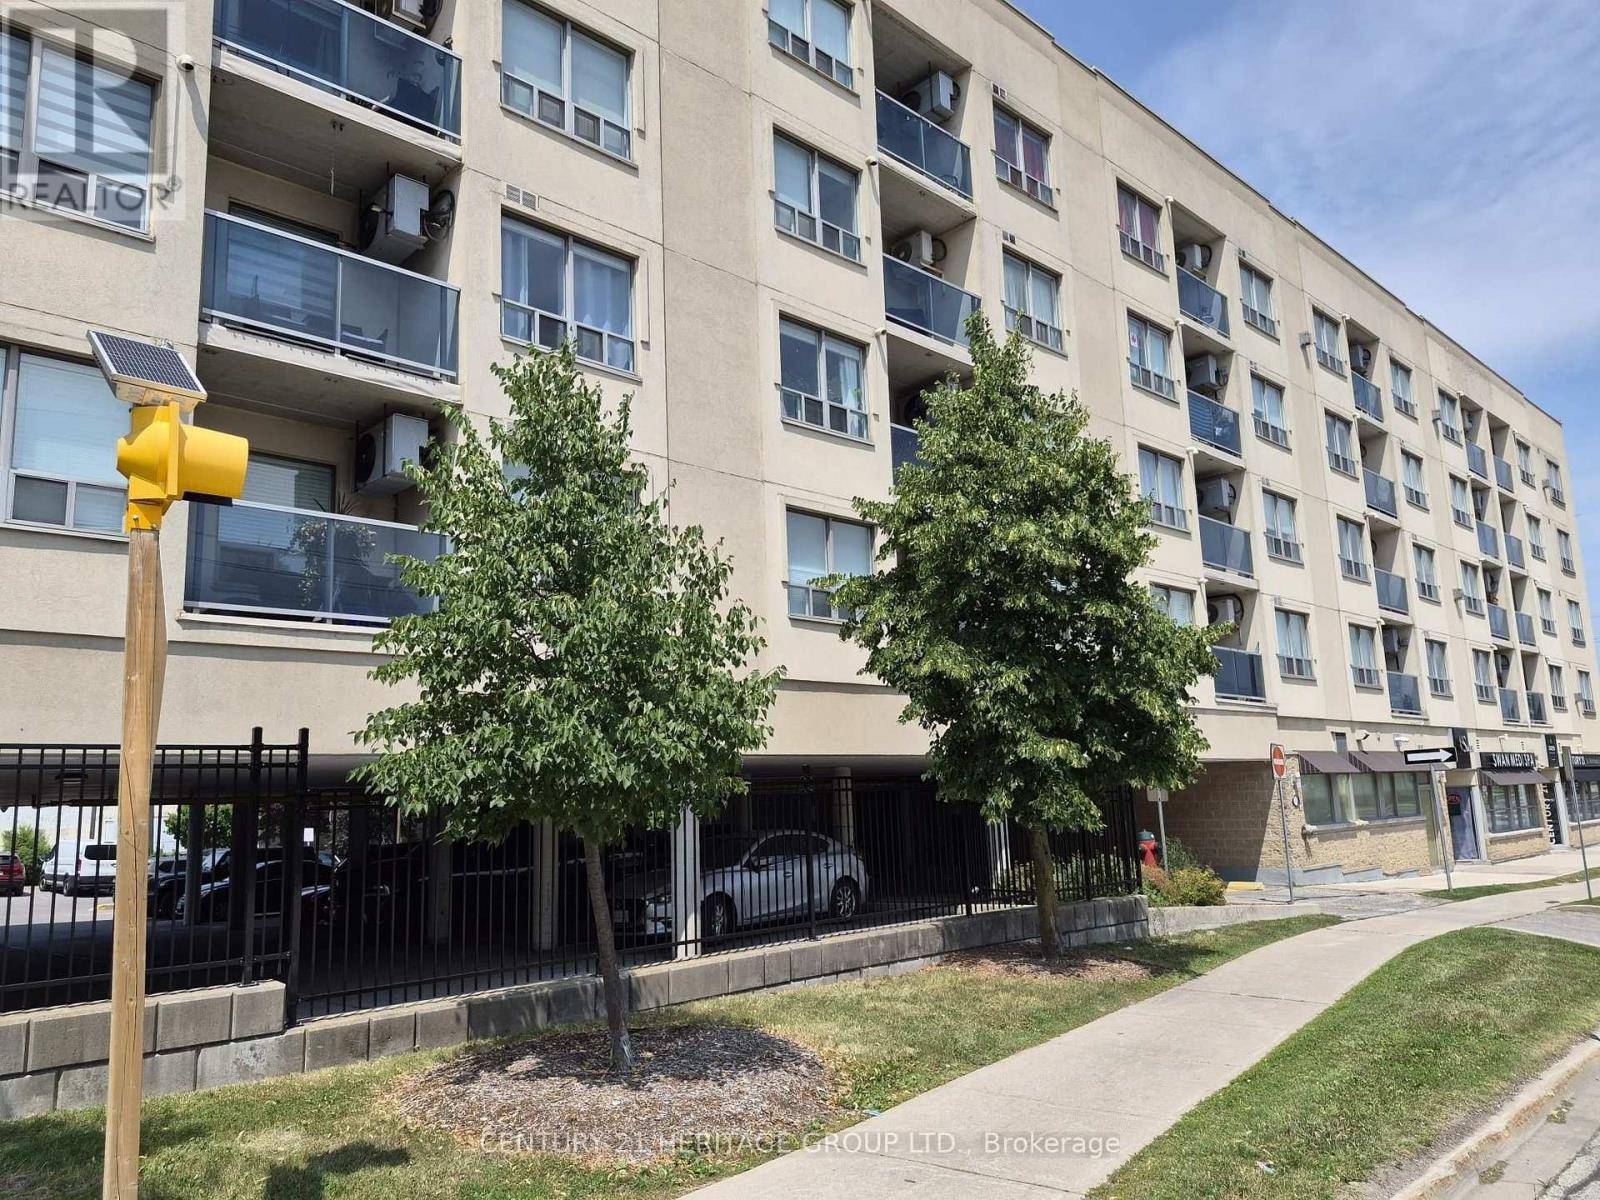 For Sale98 days20
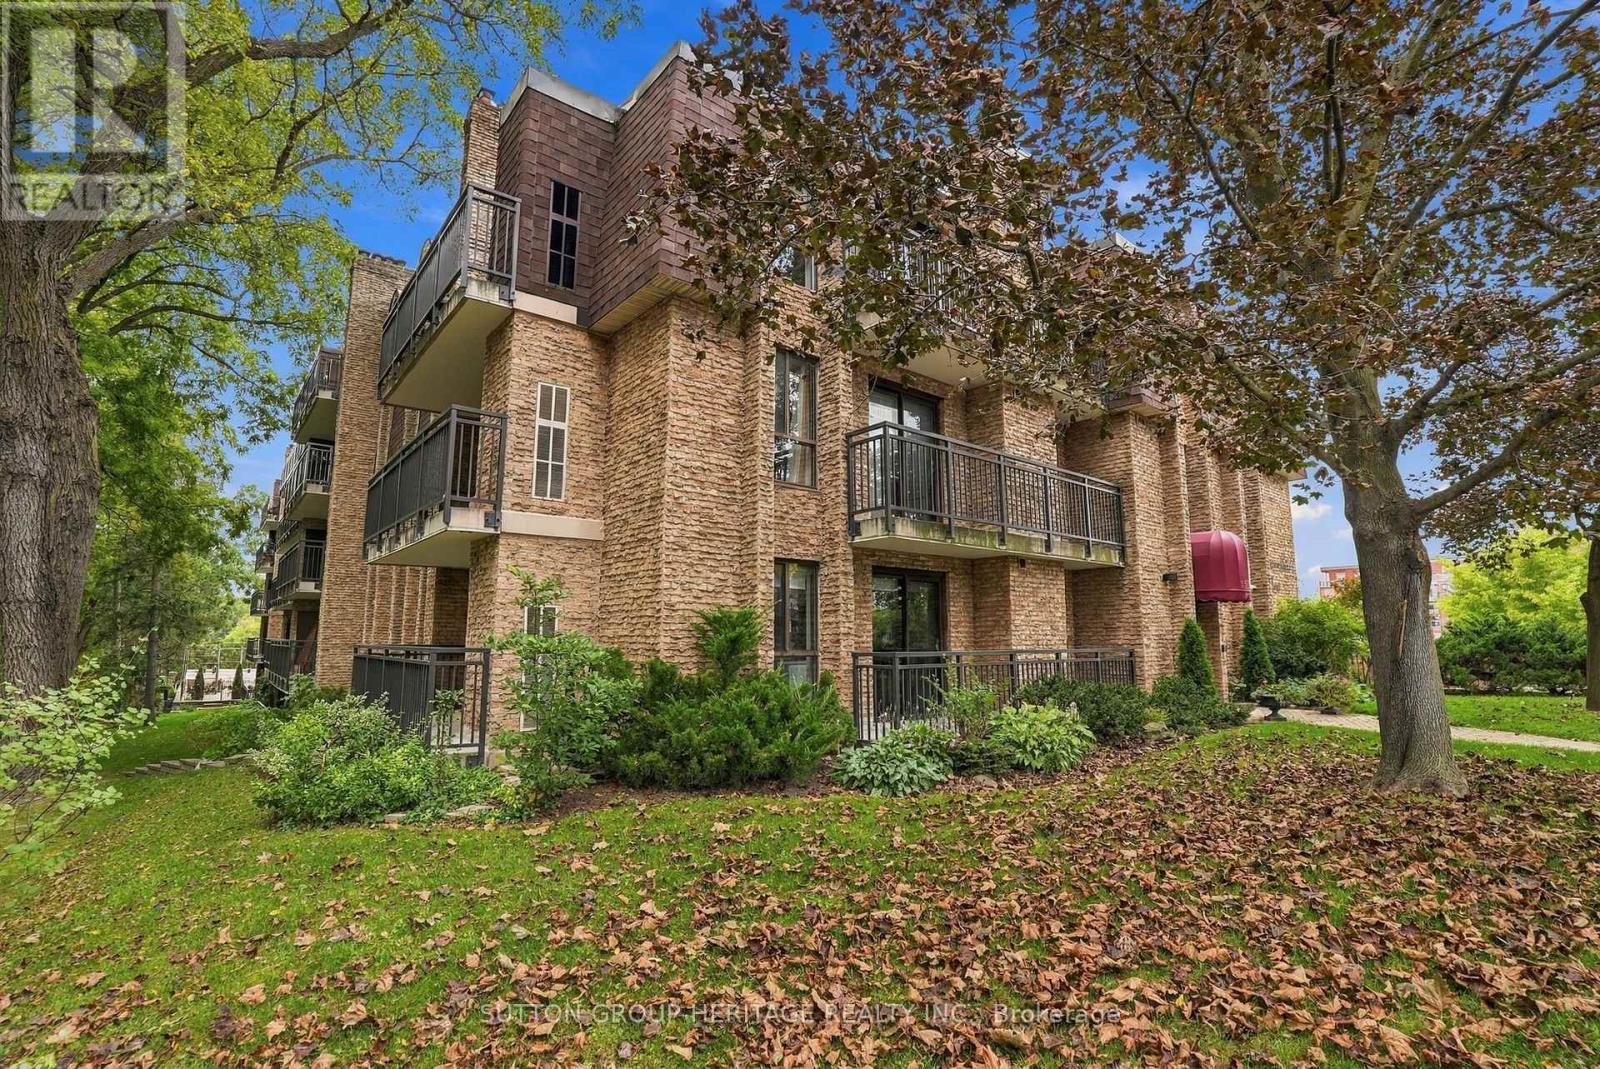 For Sale22 days50

The listing data above is provided under copyright by the Canadian Real Estate Association. While the information is considered reliable, its accuracy is not guaranteed by the Canadian Real Estate Association or getsetsold.ca. Neither getsetsold.ca nor its affiliates make any representations or warranties, express or implied, regarding the accuracy or completeness of the information presented here.